The Barn Project
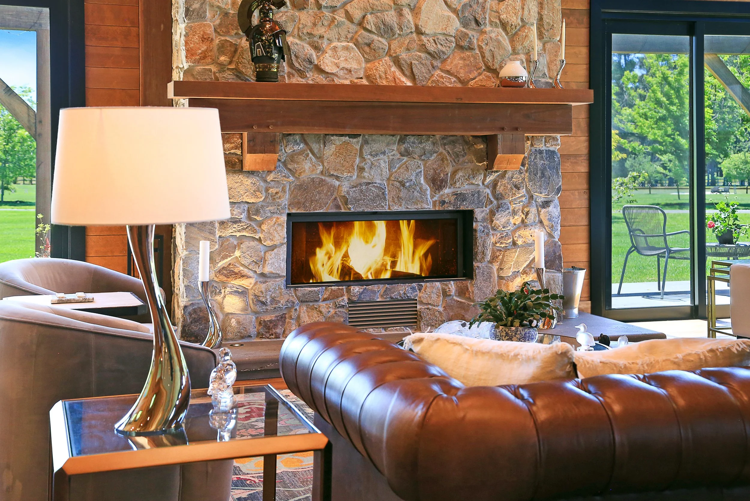
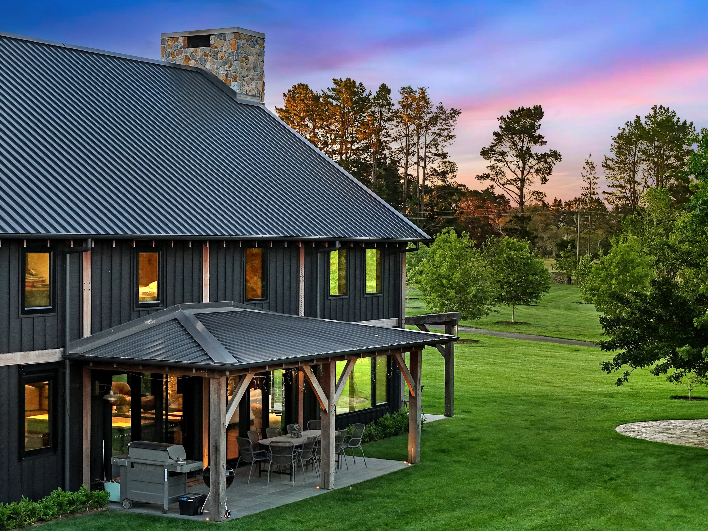
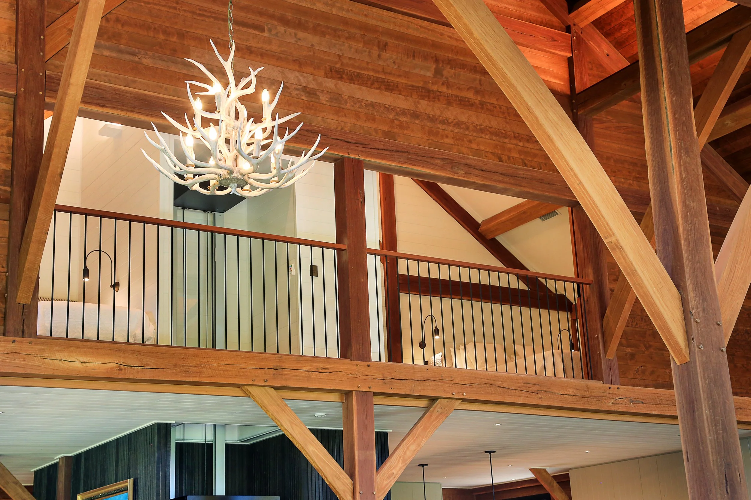
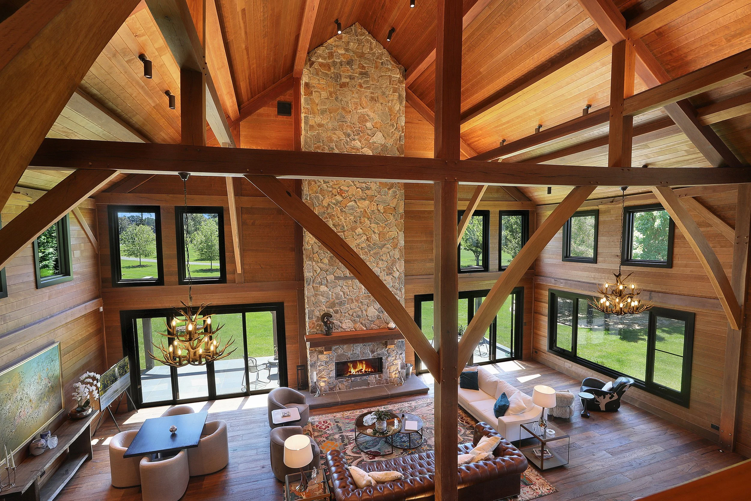
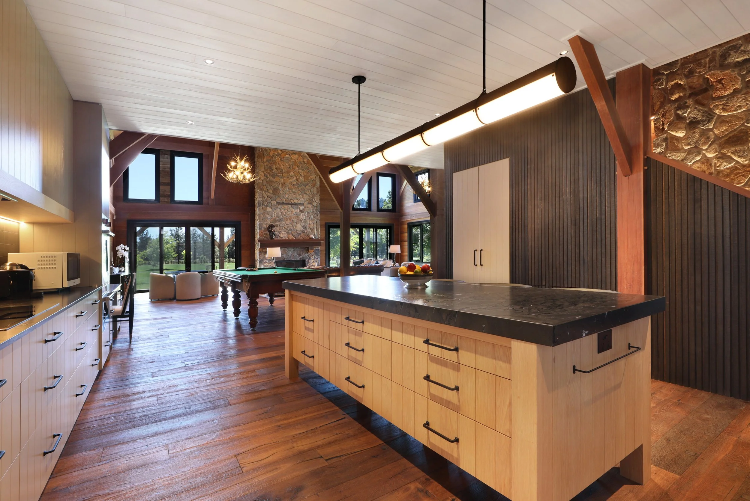
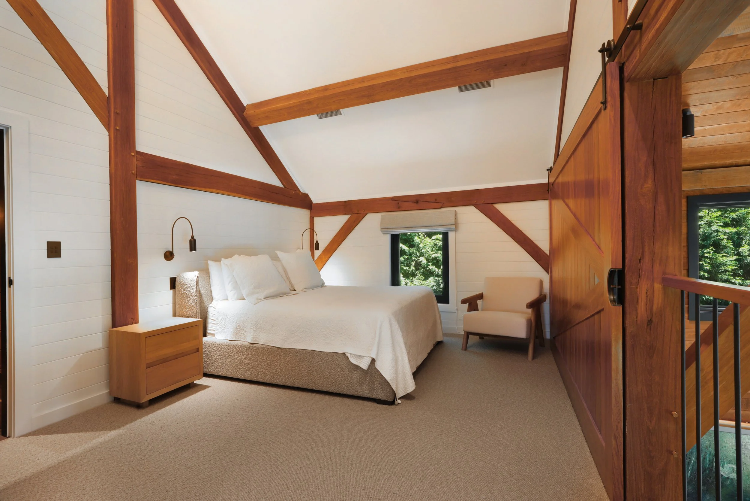
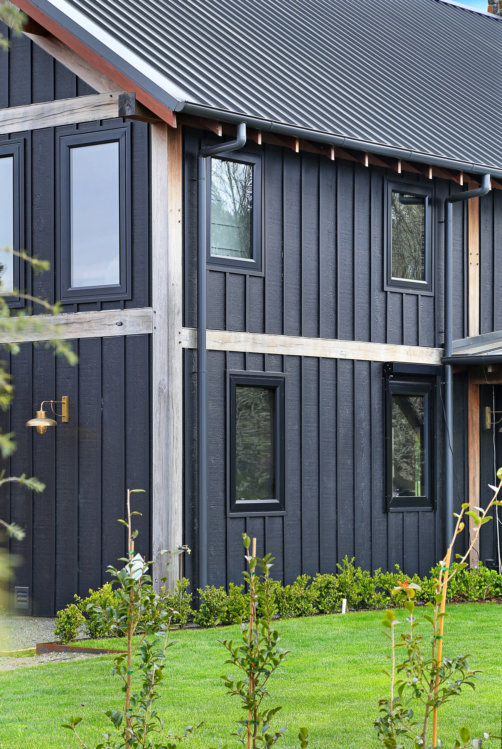
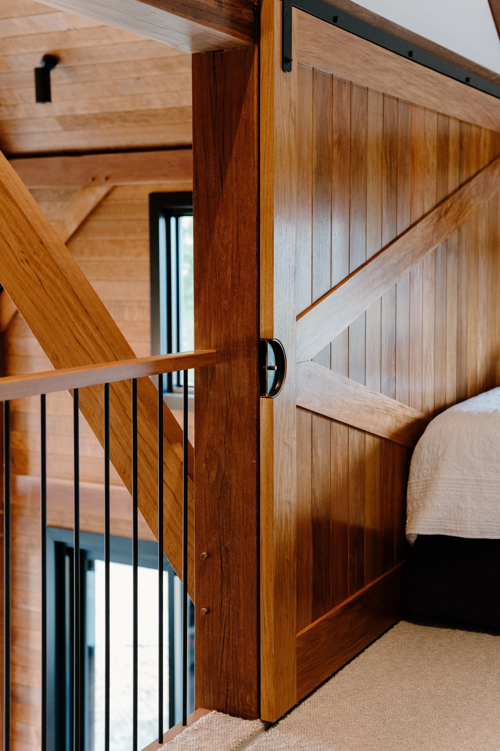
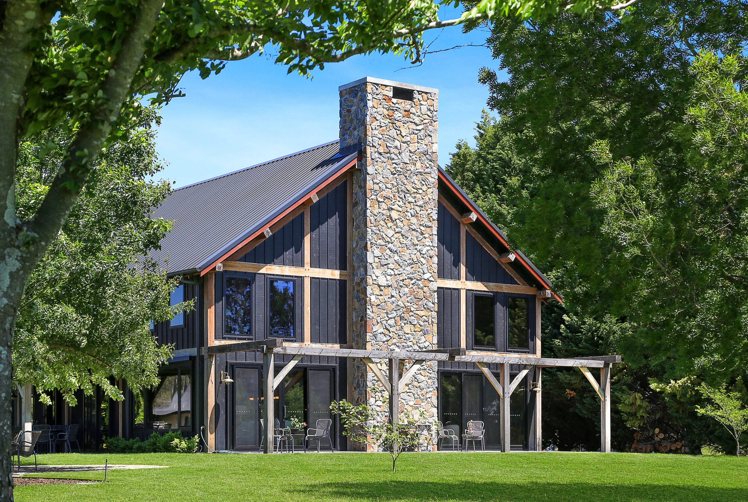
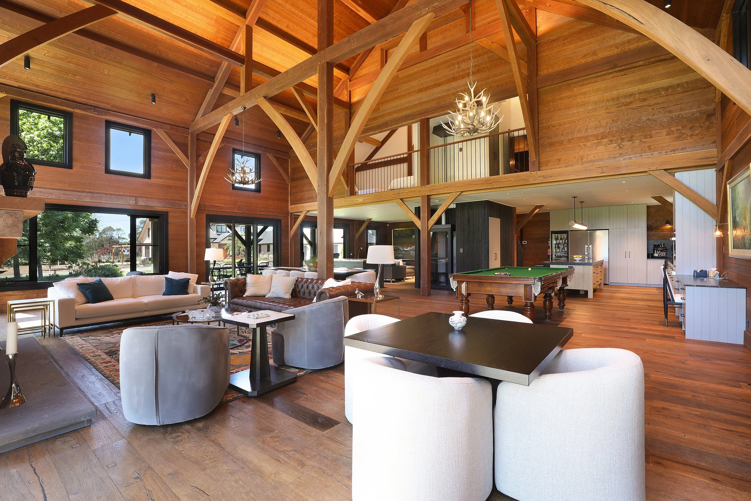
The Barn reimagines the American barn archetype as a contemporary, energy-efficient home. Hand-crafted exposed hardwood posts, beams and trusses anchor the design, while an open-plan ground floor features oak flooring, hemlock lining boards and a substantial stone fireplace. Nine-and-a-half-metre ceilings with exposed structural timber create generous, light-filled space. A timber staircase wraps a stone wall, leading to a mezzanine where bedrooms open onto a railed balcony overlooking the main living area.
Awards
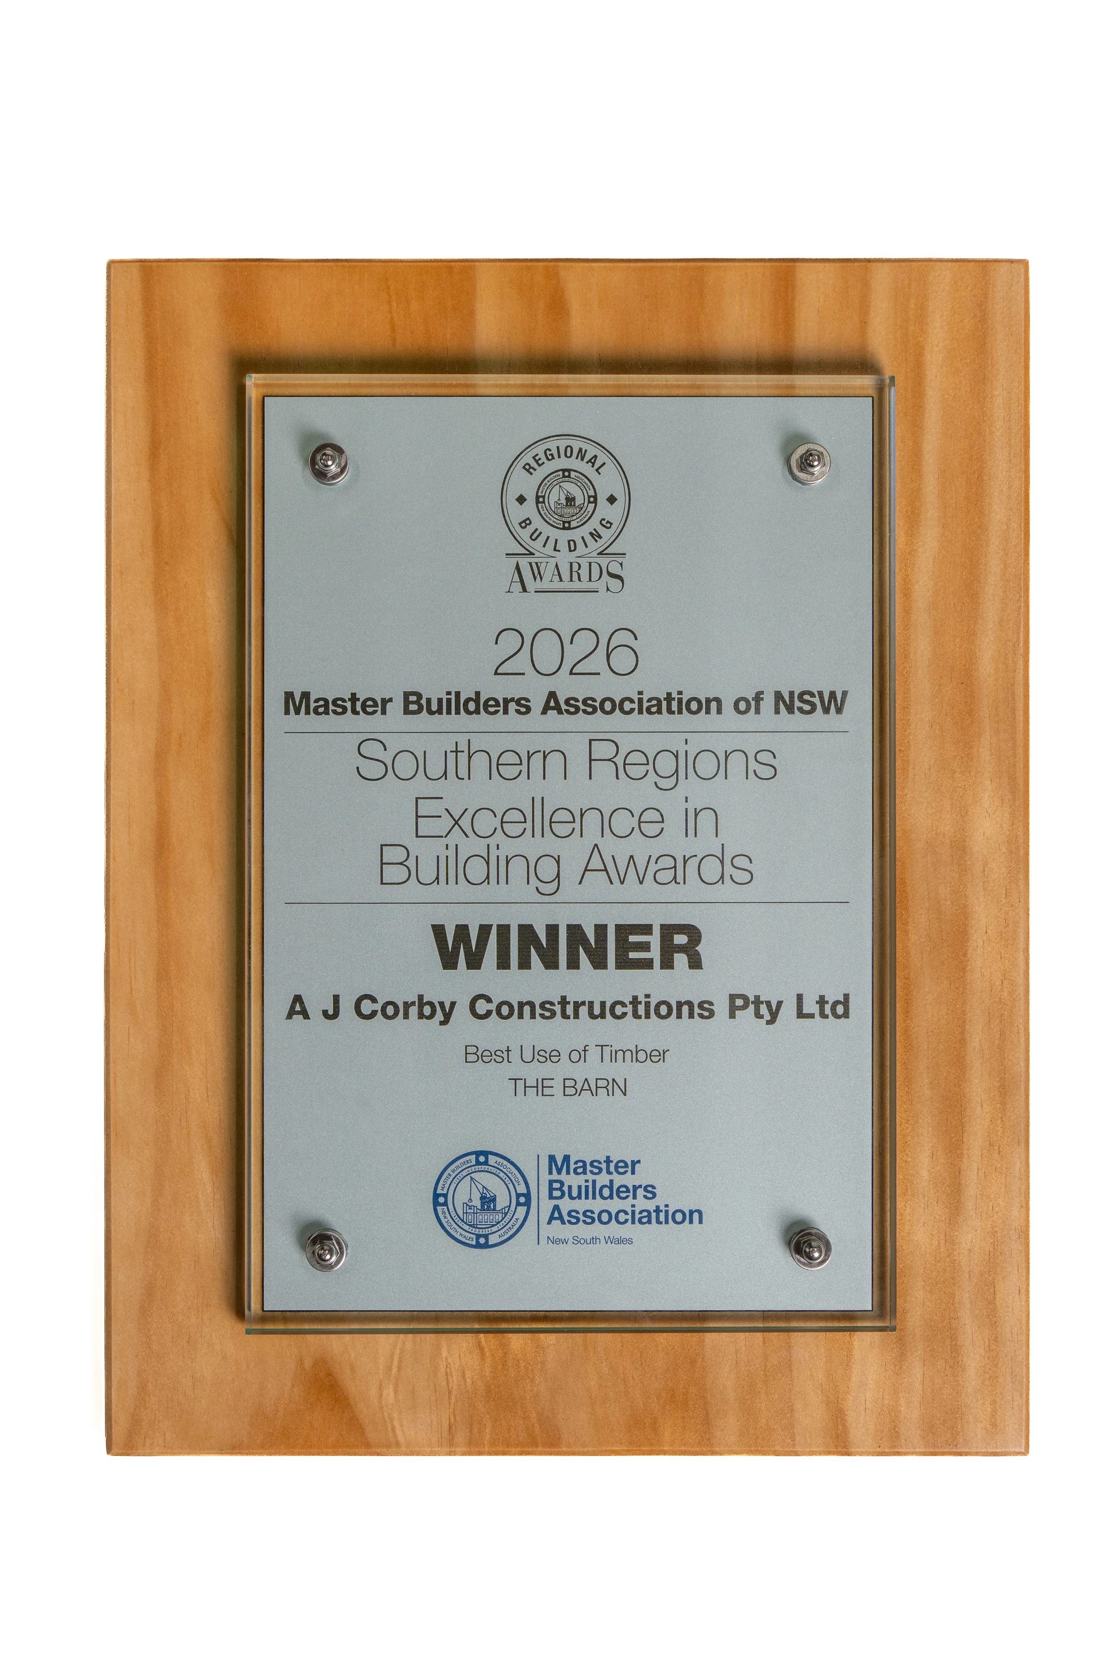
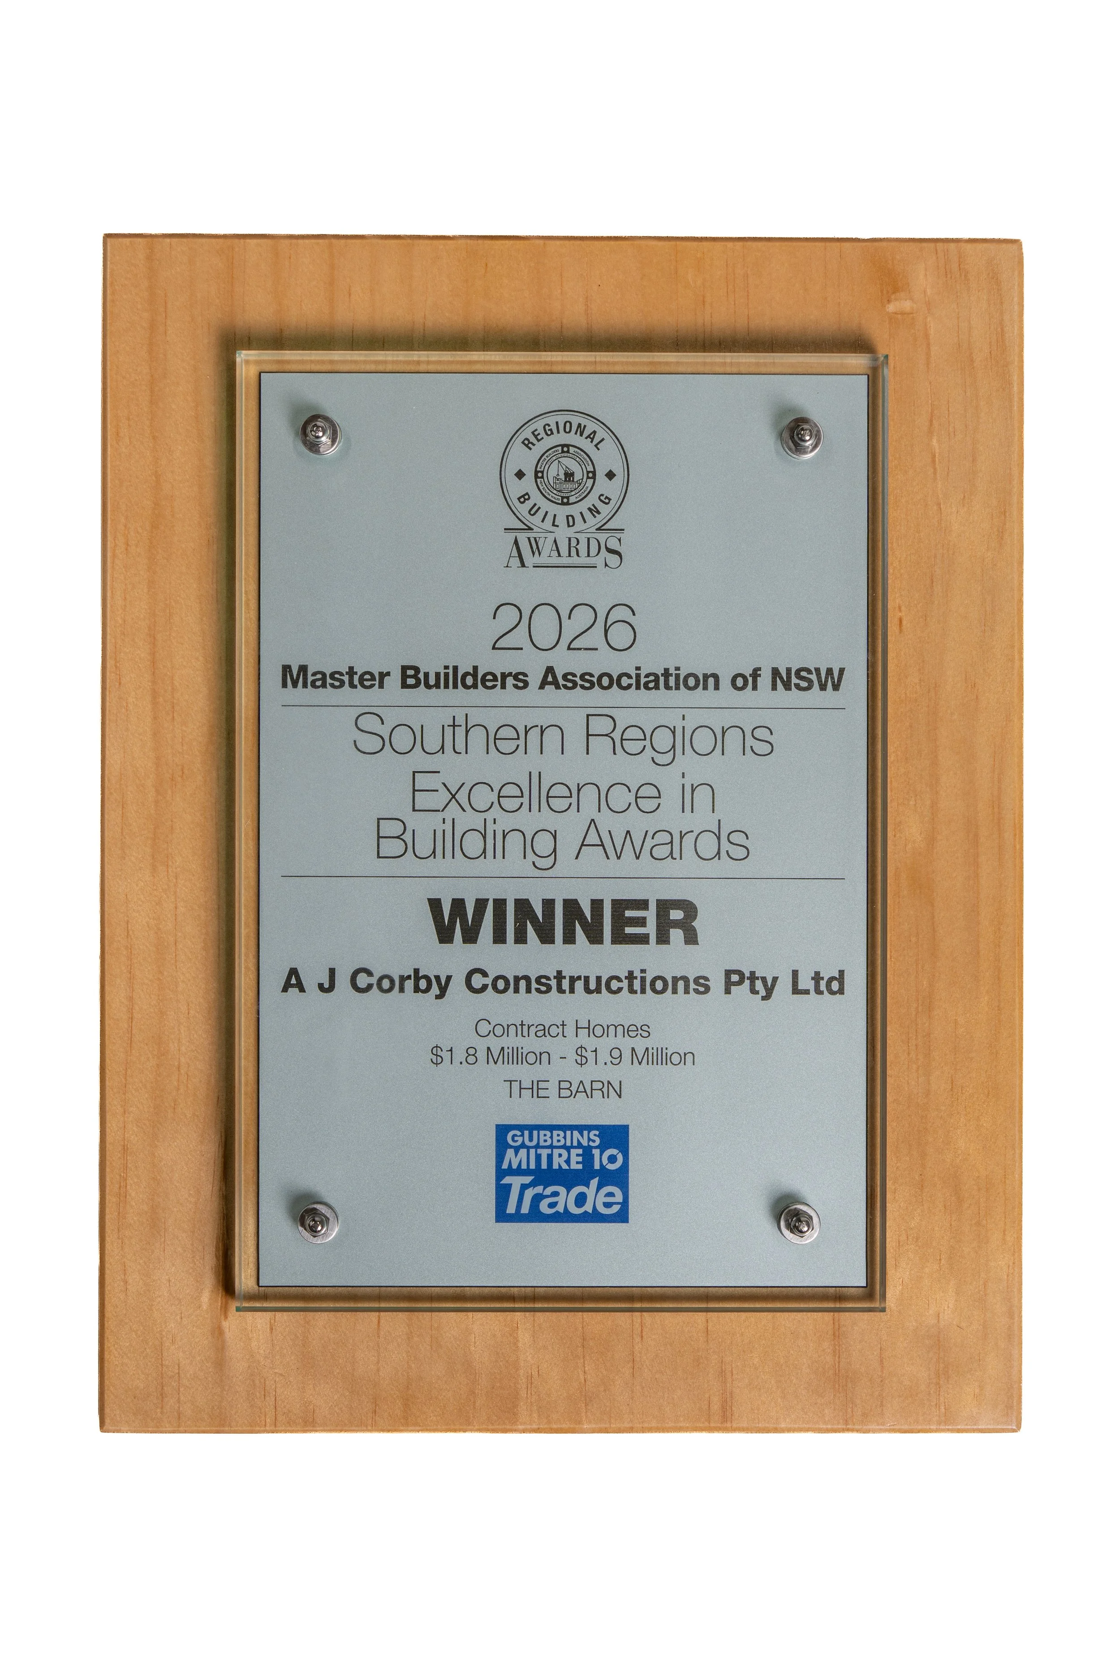
The Barn Project was proudly awarded the 2026 Master Builders Association Southern Regions Excellence in Building Award for Best Use of Timber and the 2026 Master Builders Association Southern Regions Excellence in Building Award for Contract Homes $1.8 million–$1.9 million.